

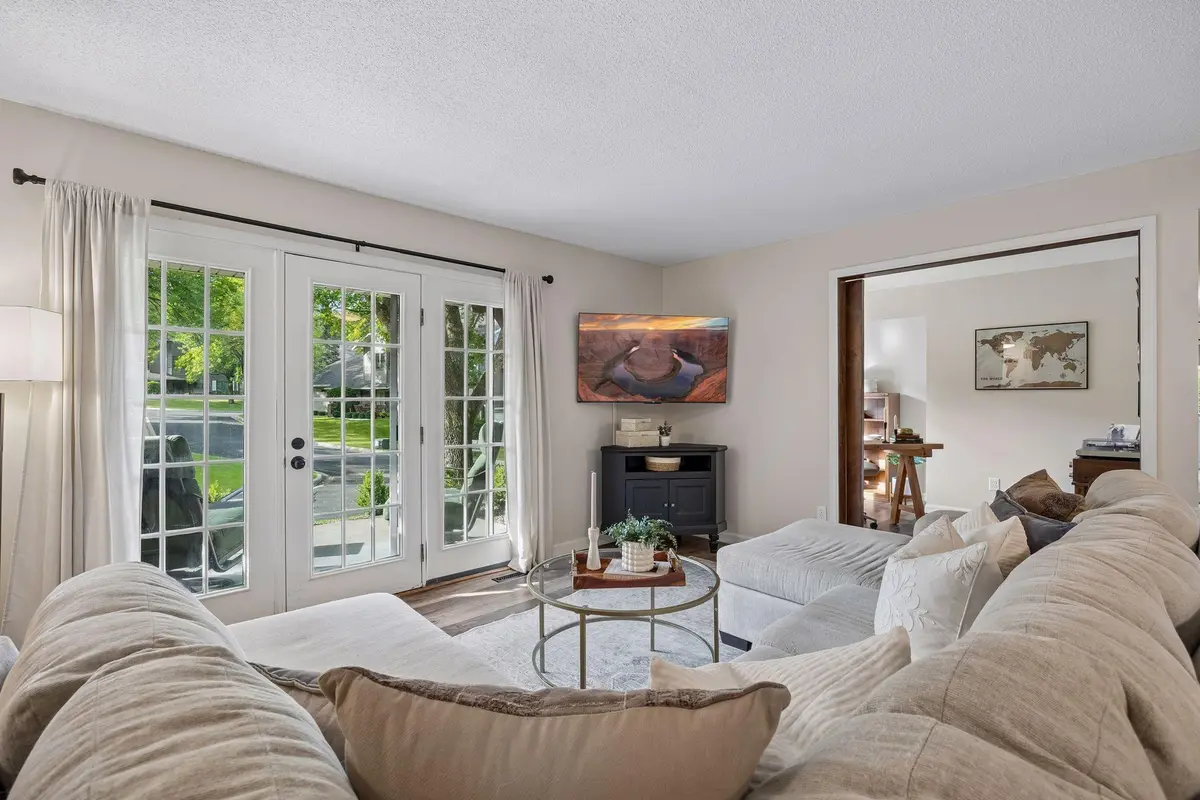

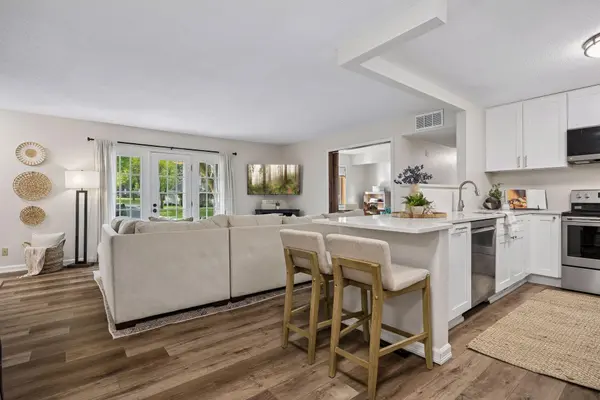

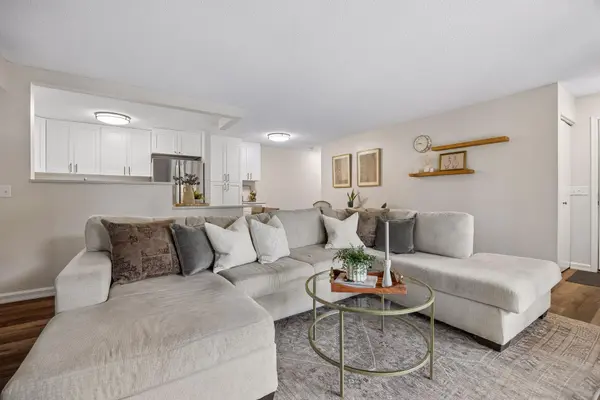

12621 Sherwood PL #C11 Minnetonka, MN 55305
2 Beds
2 Baths
1,204 SqFt
Open House
Fri Sep 18, 3:00pm - 5:00pm
Sun Sep 20, 11:00am - 1:00pm
UPDATED:
Key Details
Property Type Condo
Sub Type (CC) Low Rise (3- Levels)
Listing Status Active
Purchase Type For Sale
Square Footage 1,204 sqft
Price per Sqft $224
Subdivision Condo 0437 Ridgedale Towne Estate
MLS Listing ID 7143952
Bedrooms 2
Full Baths 1
Three Quarter Bath 1
HOA Fees $507/mo
Year Built 1984
Annual Tax Amount $3,483
Tax Year 2026
Contingent None
Lot Size 5,662 Sqft
Lot Dimensions Commom
Property Sub-Type (CC) Low Rise (3- Levels)
Property Description
The renovated interior features an open-concept kitchen with new cabinetry extending to the ceiling, quartz countertops, undermount sink, updated plumbing fixtures and hardware, and all-new stainless-steel appliances. New luxury plank flooring, updated lighting, fresh paint, and new carpet add a clean, modern feel throughout.
The spacious primary suite features two closets and a private ¾ en-suite bath beautifully updated with a new granite-top vanity, tile flooring, and tile shower. The remodeled secondary full bath offers a new quartz vanity, tile flooring, fresh paint, and modern hardware.
With two bedrooms plus a versatile den that could easily serve as a third bedroom, there is plenty of space for guests, an office, or flexible living needs. Step outside to the private walkout patio, surrounded by mature trees—an inviting spot to relax, entertain, or grill.
An extended one-car attached garage provides valuable additional storage and everyday convenience. This beautifully updated home delivers low-maintenance living in a fantastic location—truly move-in ready.
Location
State MN
County Hennepin
Zoning Residential-Single Family
Rooms
Basement None
Dining Room Eat In Kitchen, Informal Dining Room, Kitchen/Dining Room, Living/Dining Room
Interior
Heating Forced Air
Cooling Central Air
Fireplace No
Appliance Cooktop, Dishwasher, Disposal, Dryer, ENERGY STAR Qualified Appliances, Microwave, Refrigerator, Stainless Steel Appliances, Washer
Laundry In Unit
Exterior
Parking Features Attached Garage, Asphalt, Garage Door Opener, Guest Parking
Garage Spaces 1.0
Fence None
Pool None
Roof Type Asphalt
Building
Story One
Foundation 1204
Sewer City Sewer/Connected
Water City Water/Connected
Level or Stories One
New Construction false
Schools
School District Wayzata
Others
HOA Fee Include Building Exterior,Cable TV,Internet,Lawn Care,Maintenance Grounds,Professional Mgmt,Sanitation,Snow Removal,Water
Virtual Tour https://my.matterport.com/show/?m=7DzqycHzyLz&mls=1
Nearby Locations
GET MORE INFORMATION
