

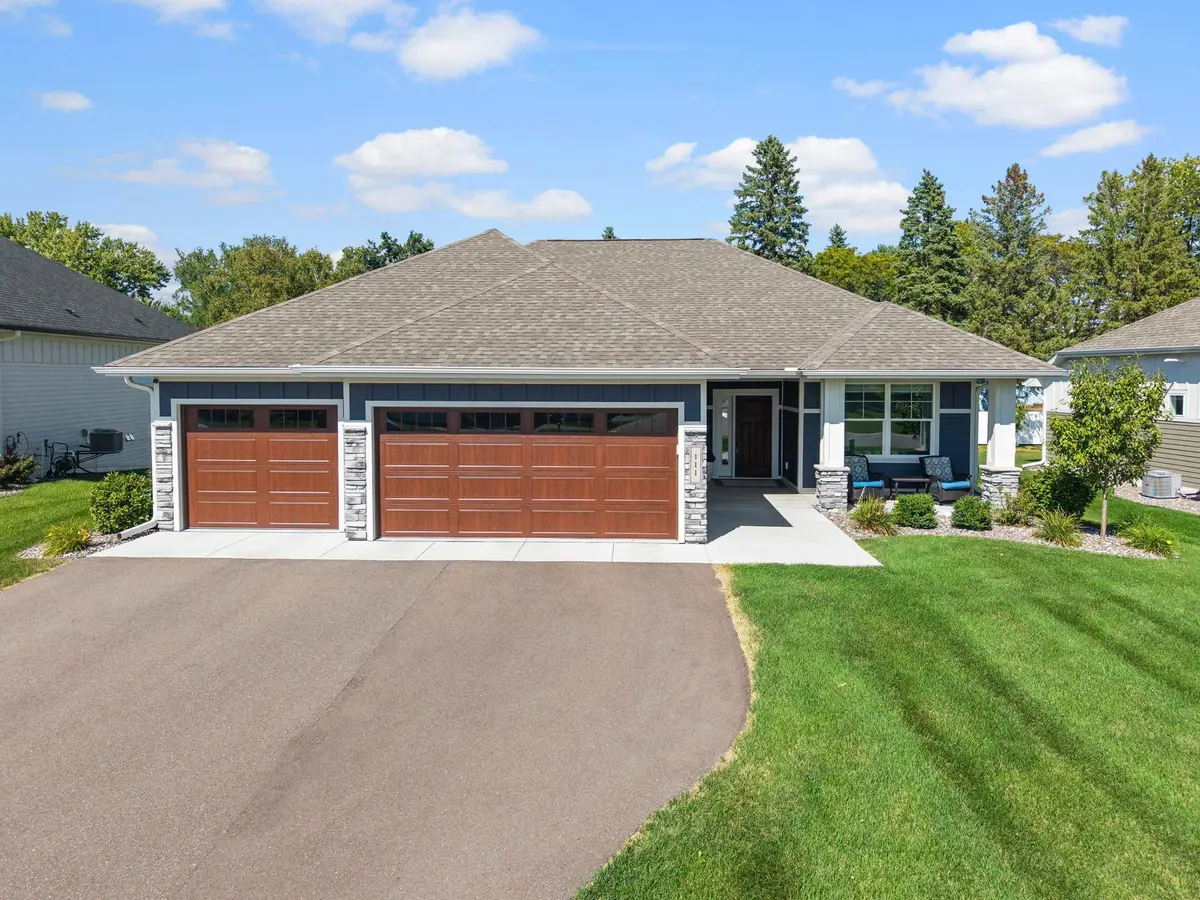

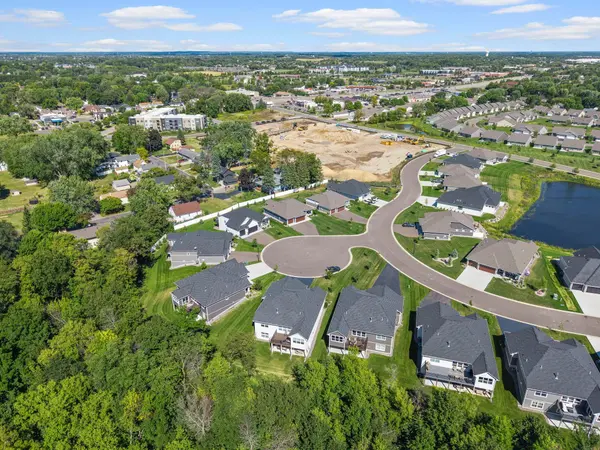



111 Creekside Bay SE Saint Michael, MN 55376
3 Beds
2 Baths
1,878 SqFt
UPDATED:
Key Details
Property Type Single Family Home
Sub Type Single Family
Listing Status Active
Purchase Type For Sale
Square Footage 1,878 sqft
Price per Sqft $306
Subdivision Creekside West
MLS Listing ID 7142994
Bedrooms 3
Full Baths 1
Three Quarter Bath 1
HOA Fees $157/mo
Year Built 2023
Annual Tax Amount $5,694
Tax Year 2026
Contingent None
Lot Size 10,846 Sqft
Lot Dimensions Irregular
Property Sub-Type Single Family
Property Description
Three bedrooms include a spacious primary suite with tray ceiling, crown molding, ceiling fan, and abundant natural light. The private ¾ bath features dual vanity, tile flooring, 5x5 tiled walk-in shower, and impressive 8x6 walk-in closet. Two additional generous bedrooms offer carpeting, ceiling fans, natural light, and ample closet space, with a nearby full bath. Enjoy high-quality finishes, thoughtful design, abundant storage, low-maintenance engineered wood siding, and HOA-included lawn care and snow removal. A desirable St. Michael location close to downtown, trails, shopping, dining, and major roadways.
Location
State MN
County Wright
Zoning Residential-Single Family
Rooms
Basement None
Dining Room Breakfast Bar, Breakfast Area, Informal Dining Room, Kitchen/Dining Room, Living/Dining Room
Interior
Heating Forced Air
Cooling Central Air
Fireplaces Number 1
Fireplaces Type Gas, Living Room
Fireplace Yes
Appliance Air-To-Air Exchanger, Cooktop, Dishwasher, Disposal, Dryer, Electric Water Heater, Microwave, Range, Refrigerator, Stainless Steel Appliances, Wall Oven, Washer, Water Softener Owned
Laundry Laundry Room, Main Level, Sink
Exterior
Parking Features Attached Garage, Asphalt, Finished Garage, Garage Door Opener
Garage Spaces 3.0
Roof Type Age 8 Years or Less,Asphalt
Building
Lot Description Tree Coverage - Light
Story One
Foundation 1878
Sewer City Sewer/Connected
Water City Water/Connected
Level or Stories One
New Construction false
Schools
School District St. Michael-Albertville
Others
HOA Fee Include Lawn Care,Other,Snow Removal
Virtual Tour https://my.matterport.com/show/?m=iUTJiKxPcKQ&brand=0&mls=1&
Nearby Locations
GET MORE INFORMATION
